top of page
  • 2 exterior1editdng1104bhighres1.jpeg
  • 9. Living Room 6_edit-dng11-04a_highres.jpeg
  • 1exterior3editdng1104ahighres.jpeg
  • 8Living Room 1_highres (4) (1).jpeg
  • 10.Living Room 8_edit-dng11-04a_highres.jpeg
  • 12. Living Room 11_edit-dng11-04a_highres.jpeg
  • 11. Living Room 9_edit-dng11-04a_highres.jpeg
  • 13. Kitchen 2_highres.jpeg
  • 15. Primary Lounge 4_edit-dng11-04a_highres.jpeg
  • 16. Primary Lounge 1_edit-dng11-04a_highres.jpeg
  • 22.Staple_Street_Nighttime_Rooftop_1_MV.jpeg
  • 24 exterior11editdng1104ahighres.jpeg
  • 18 Basement 4_11-10_highres.jpeg
  • 13bGreen Room 3_11-10_highres.jpeg
  • 7. 100 4_Staple_Street_Daytime_Rooftop_2_DK.jpeg
  • 23_Staple_Street_Nighttime_Rooftop_2_corr_v2_MV.jpeg
  • 6. 100 4_Staple_Street_Daytime_Rooftop_1_DK.jpeg
  • 7b_Staple_Street_Daytime_Rooftop_3_corr_1_DK (1).jpeg

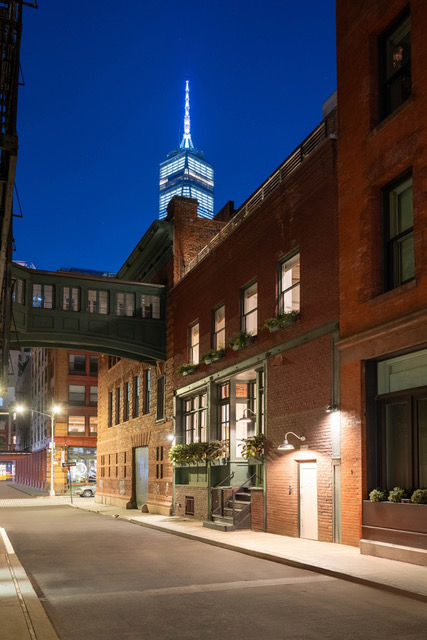
Townhouse Renovation

Tribeca, NY

Complete renovation and design of future penthouse addition to existing townhouse. Scope of work to include a new kitchen, baths, living spaces and roof garden. Design to incorporate existing industrial features, structural elements and architectural artifacts.

bottom of page